Leave a Message

Thank you for your message. I will be in touch with you shortly.

9703 Harbour Lake Circle
VIEW PHOTOS
Courtesy of Reliant Realty ERA Powered
$405,000

9703 Harbour Lake Circle

3 Beds 2 Baths 1,937 Sq.Ft. 6,534 Sq.Ft.

Description

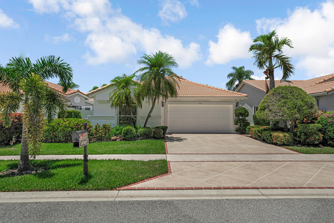
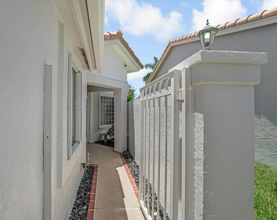
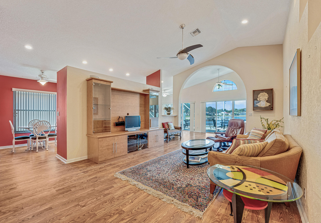
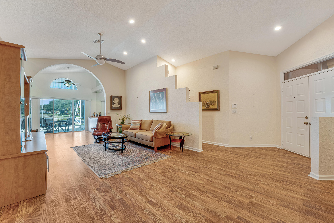
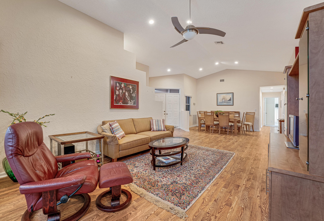
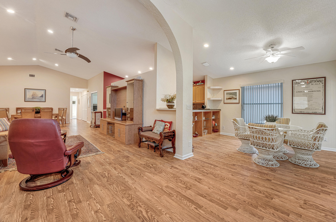
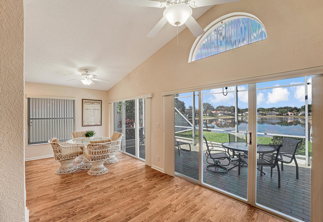
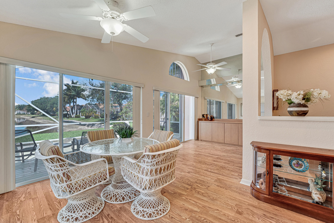
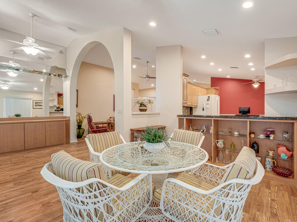
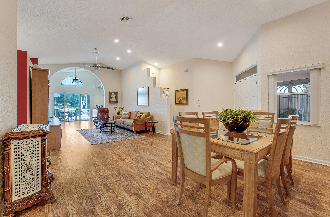
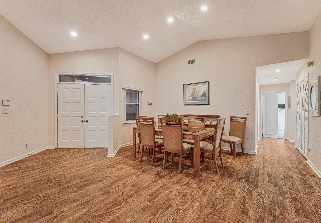
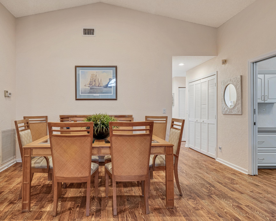
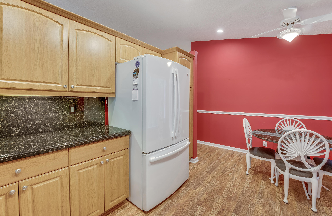
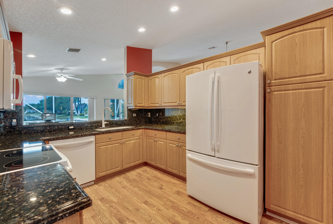
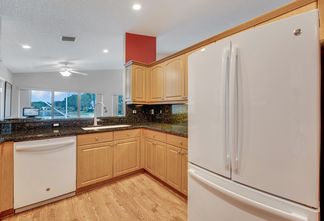
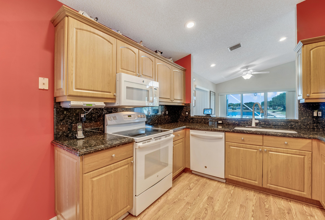
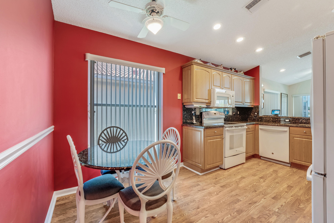
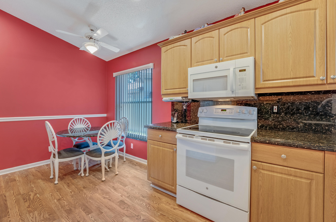
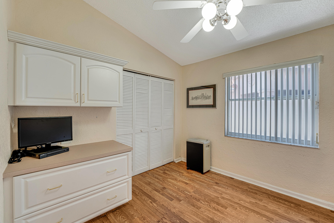
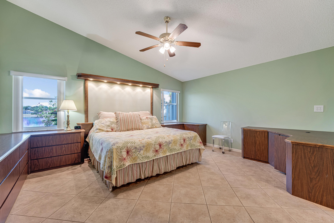
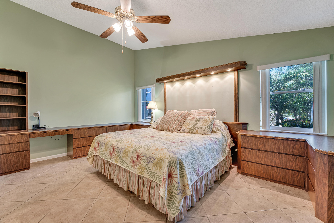
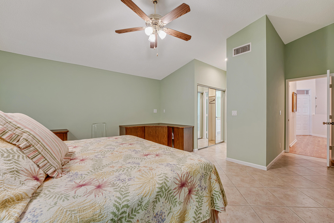
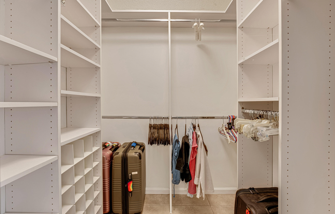
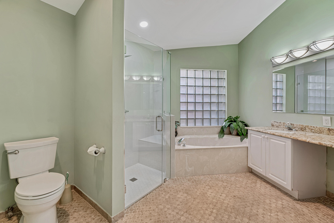
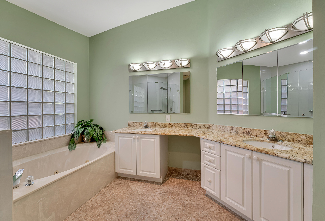
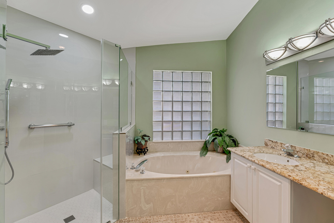
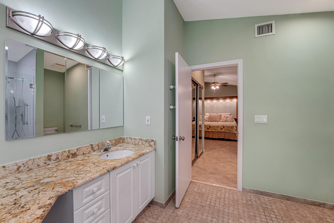
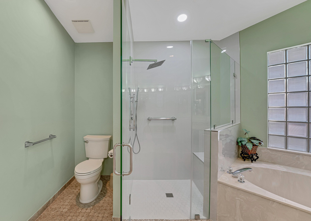
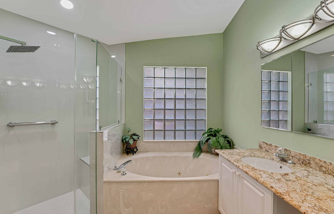
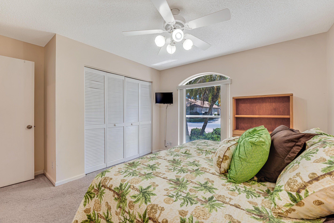
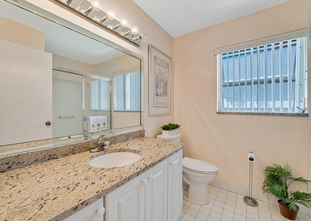
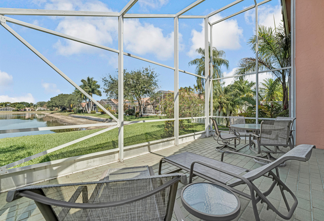
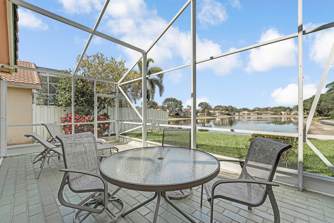
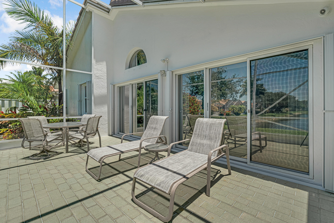
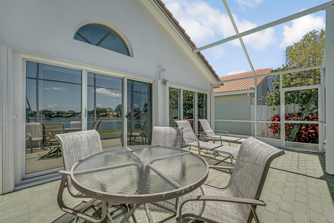
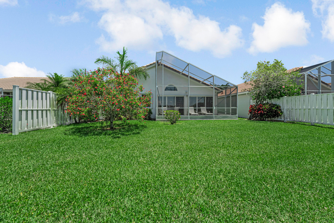
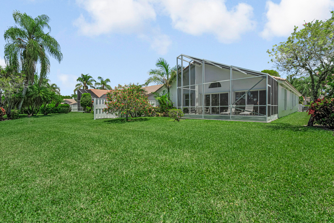
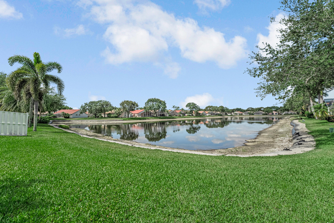
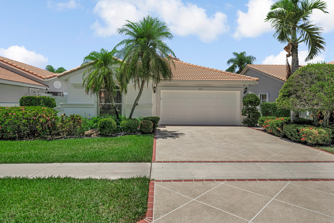
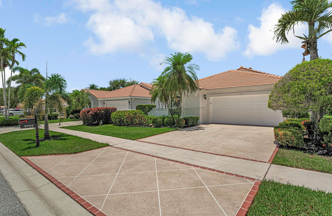
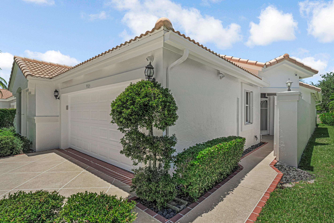
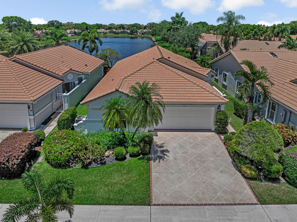
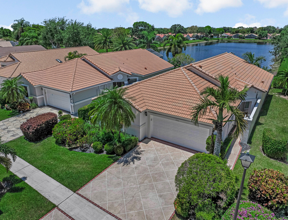
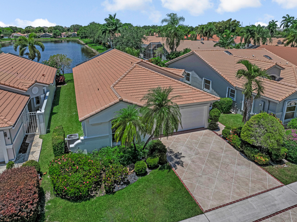

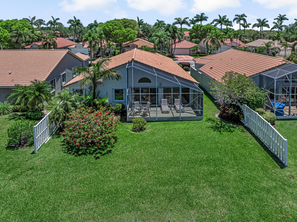
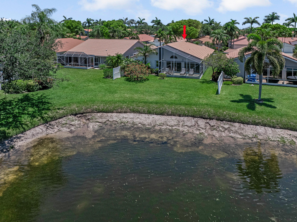
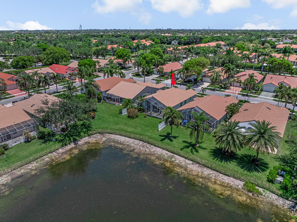
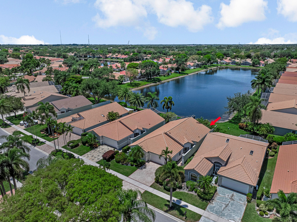
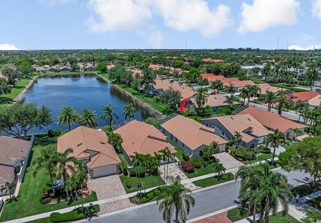
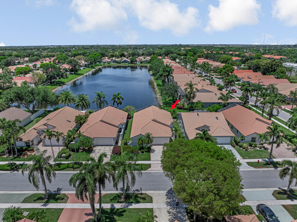
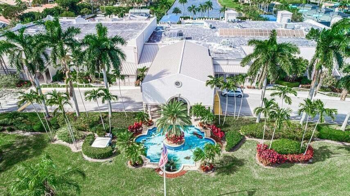
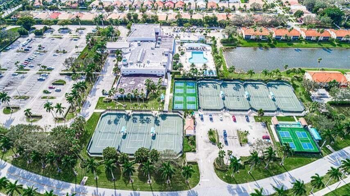
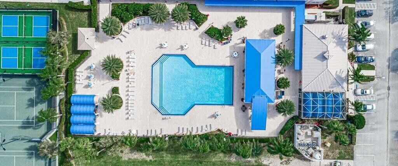
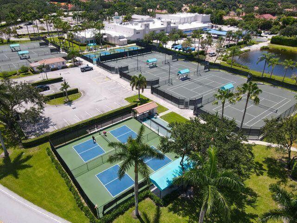
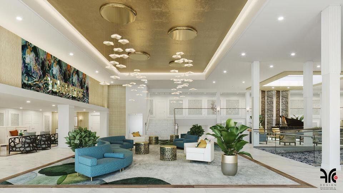
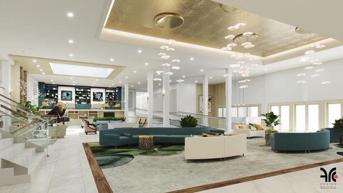
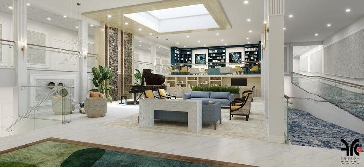
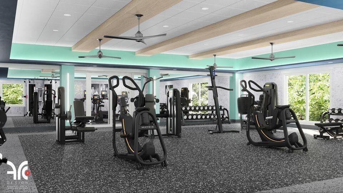
Welcome to this well maintained & clean single-family home. Bright and airy with abundant natural light, the open living area features high ceilings, high-hat lighting, and seamless flow from living to dining. The updated kitchen includes room for a breakfast nook and sparkling clean appliances. The master suite boasts a large walk-in closet & luxurious oversized soaking tub. Enjoy peace of mind with a brand‑new AC system and accordion shutters. Step outside to a screened patio overlooking a serene lake. Perfect for morning coffee or quiet evenings. Be sure to check out the 3D walkthrough tour. Living in Palm Isles you'll have access to 5 pools, tennis & pickleball courts, onsite cafe, & more. Multi-million Dollar Renovated Clubhouse reopens later this year! Get in now and get ahead! *AC 2024
*Hurricane Accordion Shutters 2020
*Granite Counter tops
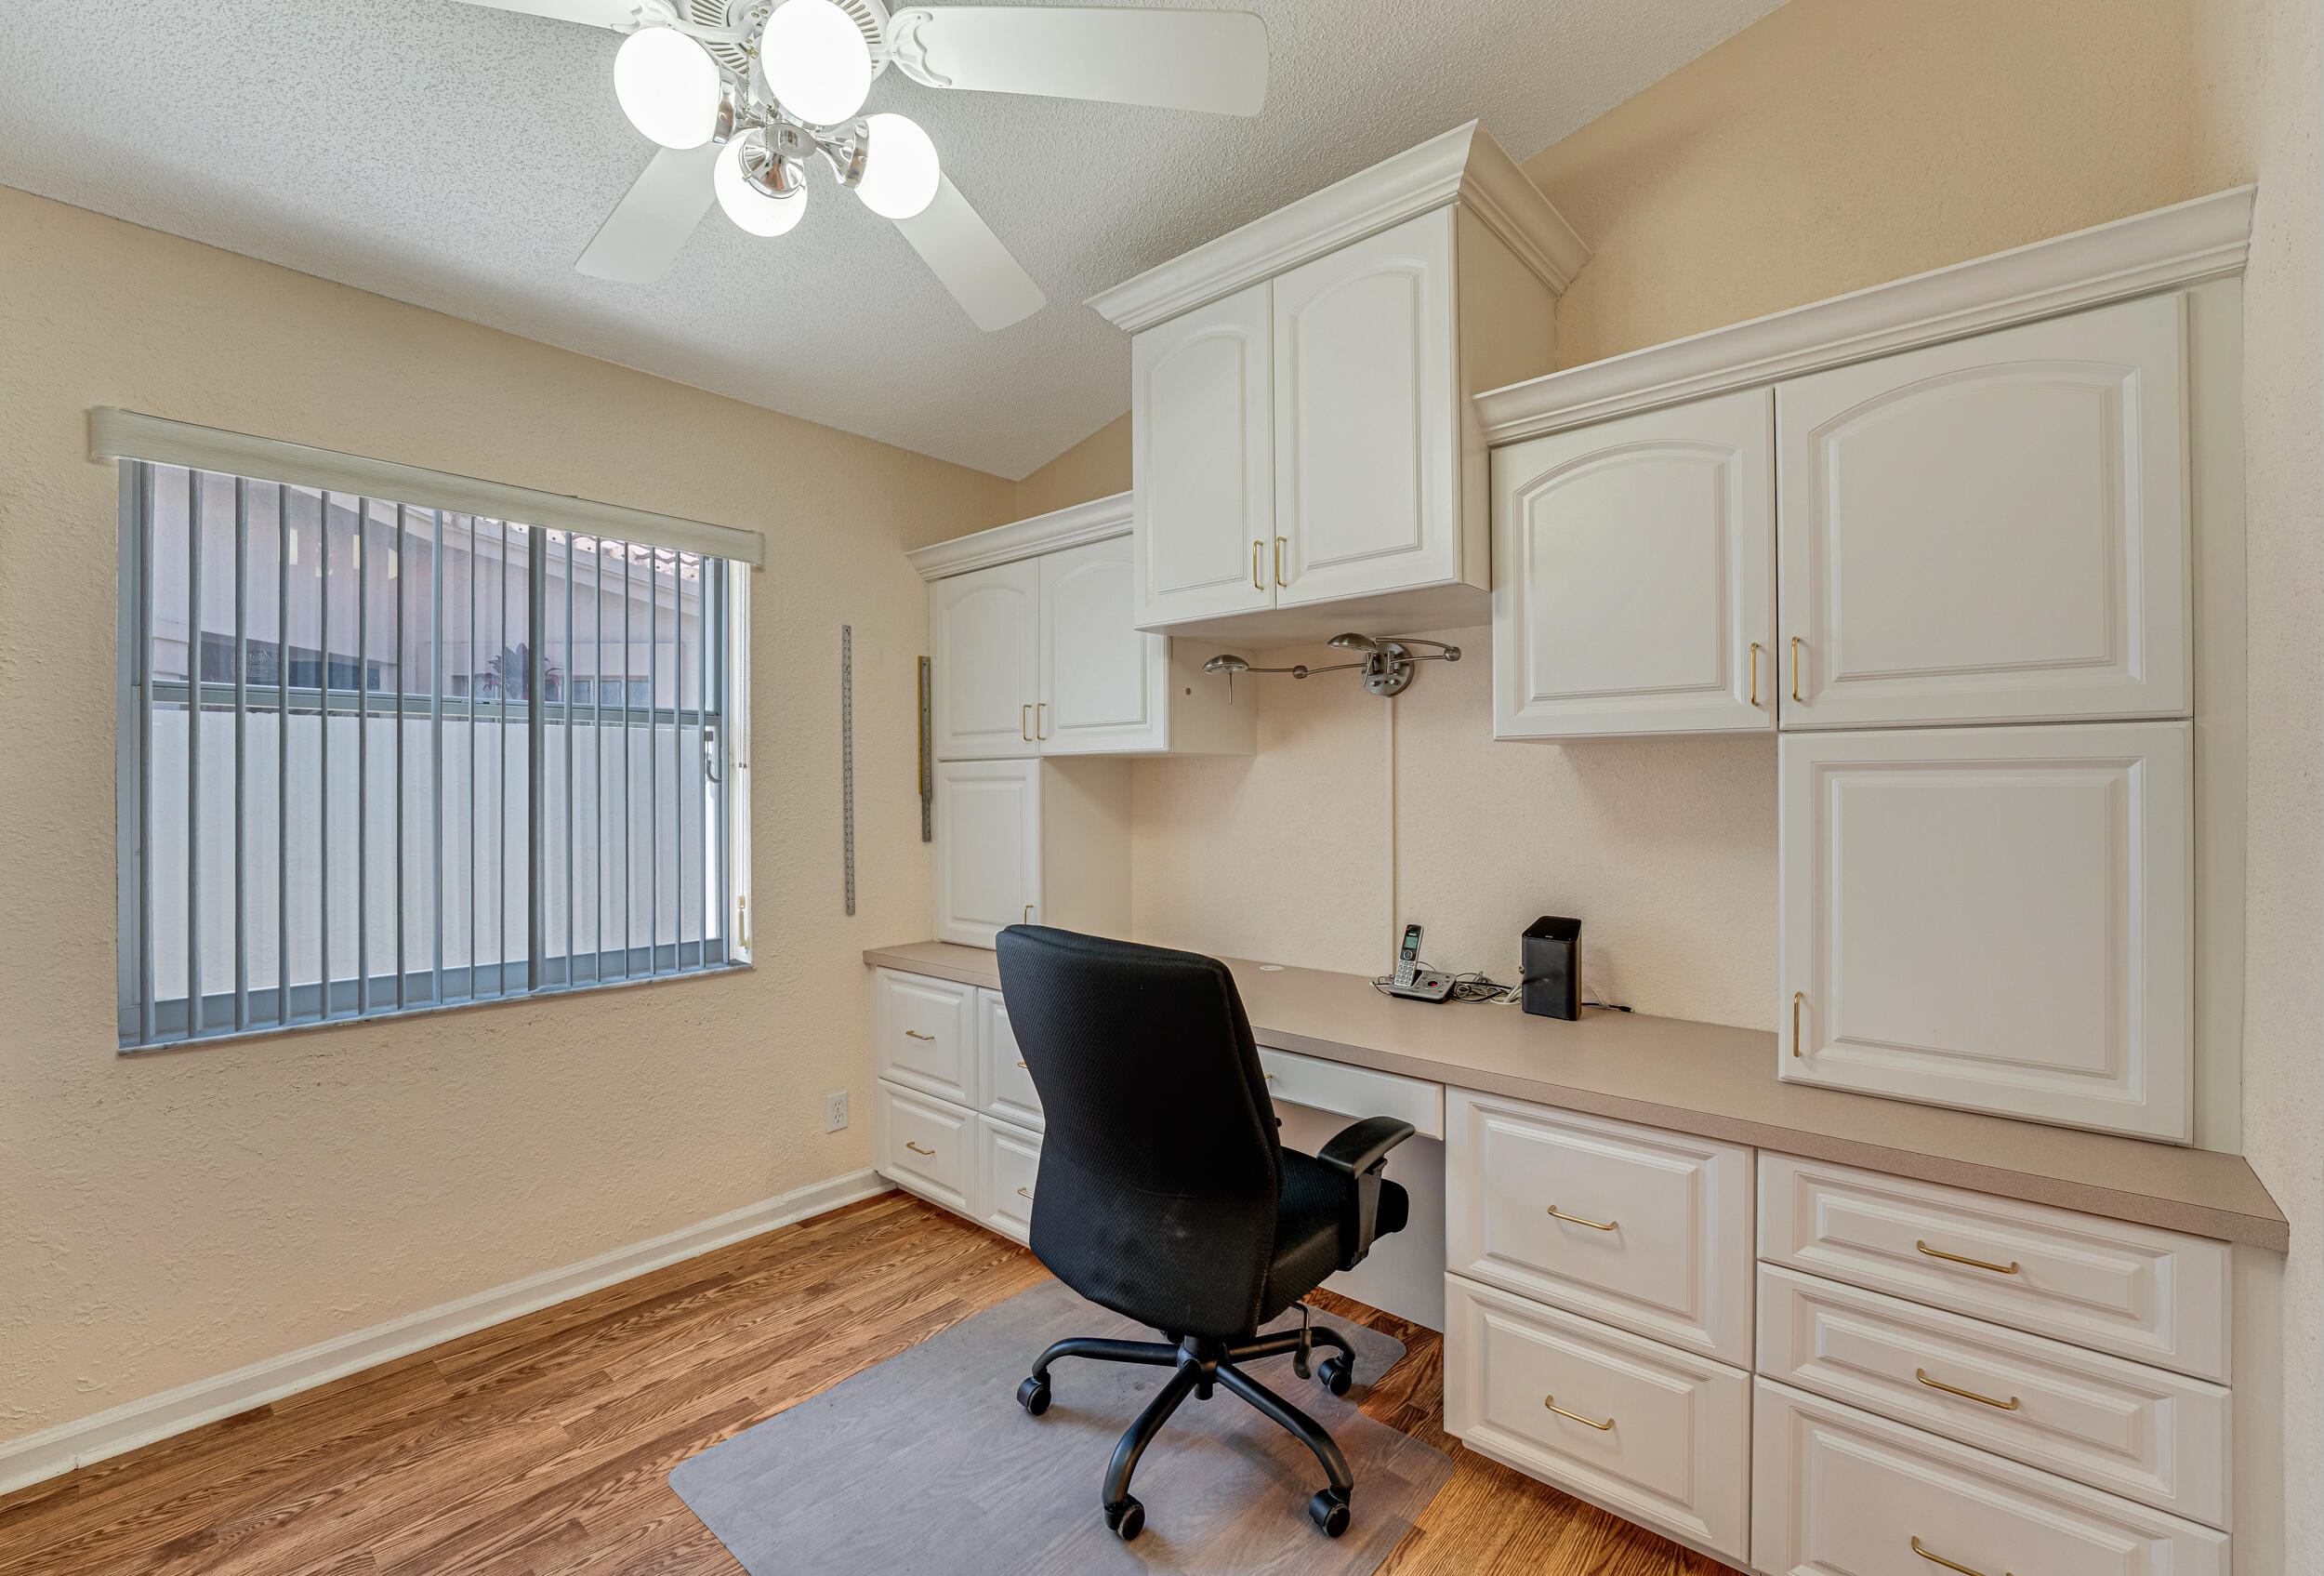
*Updated flooring wood laminate in living area & office
*Tile in primary bedroom
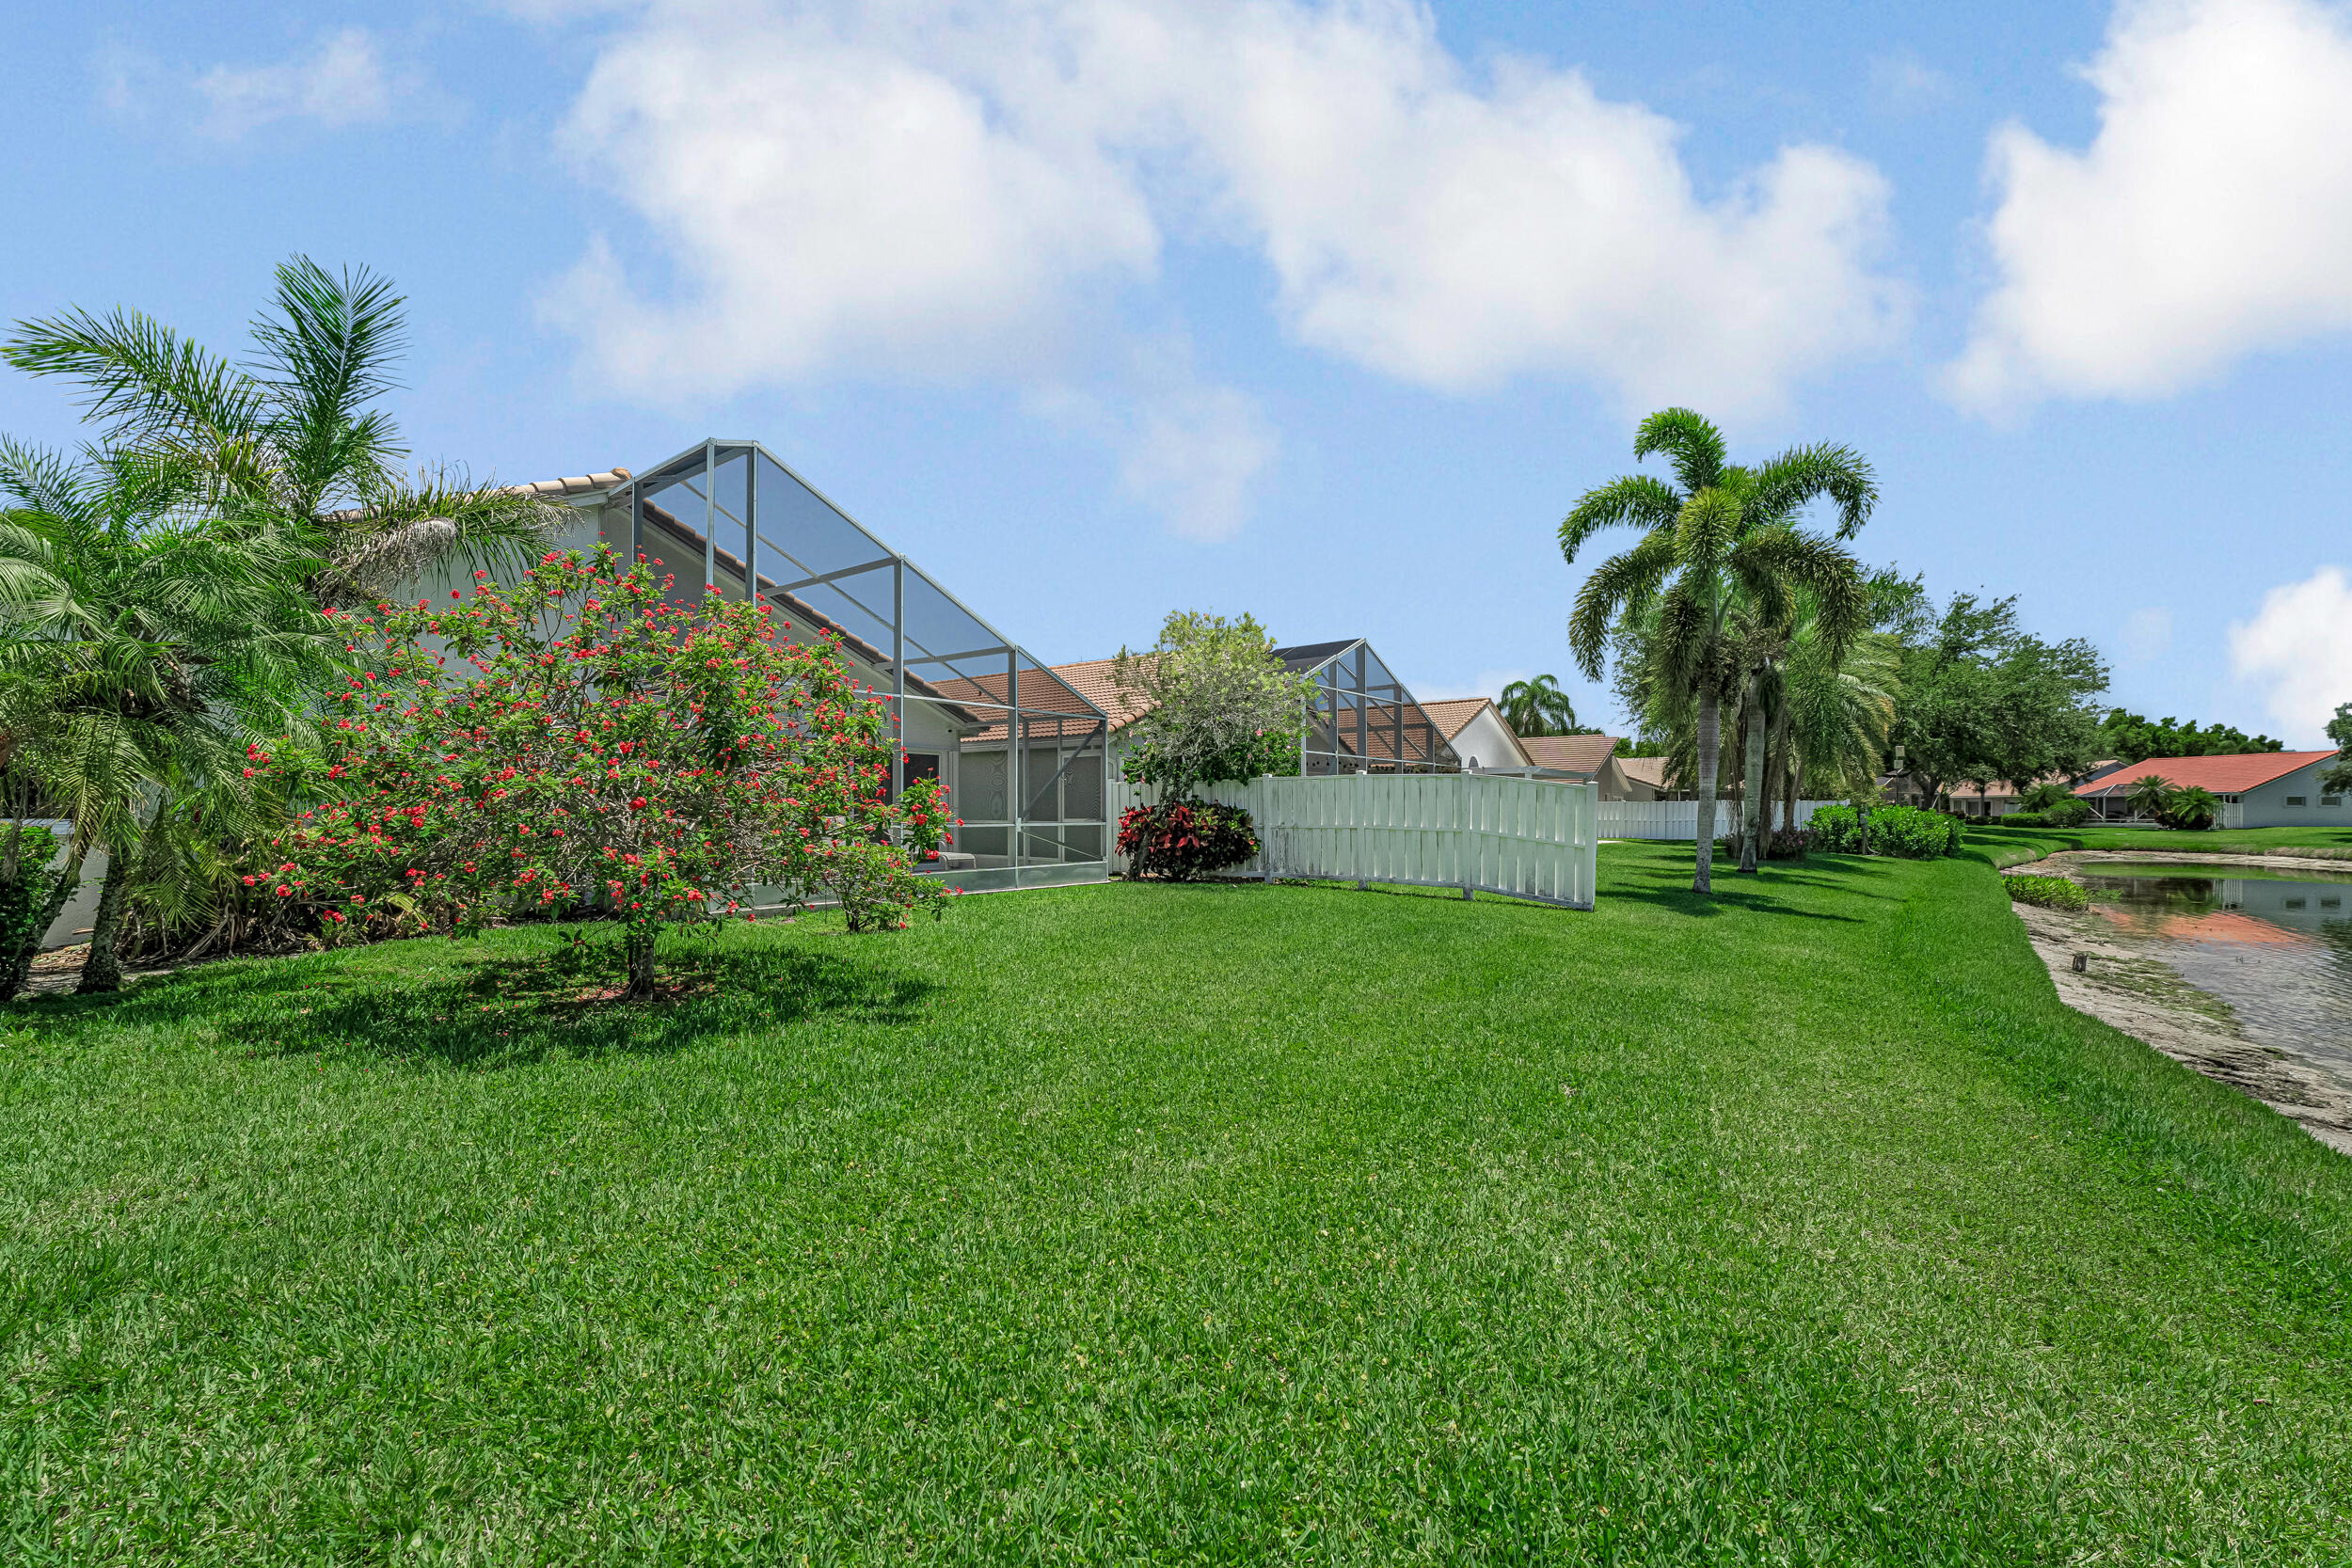
*Lakefront with view from kitchen, living areas and primary bedroom
*Large back yard
*Screened patio overlooking the lake
*2 car garage
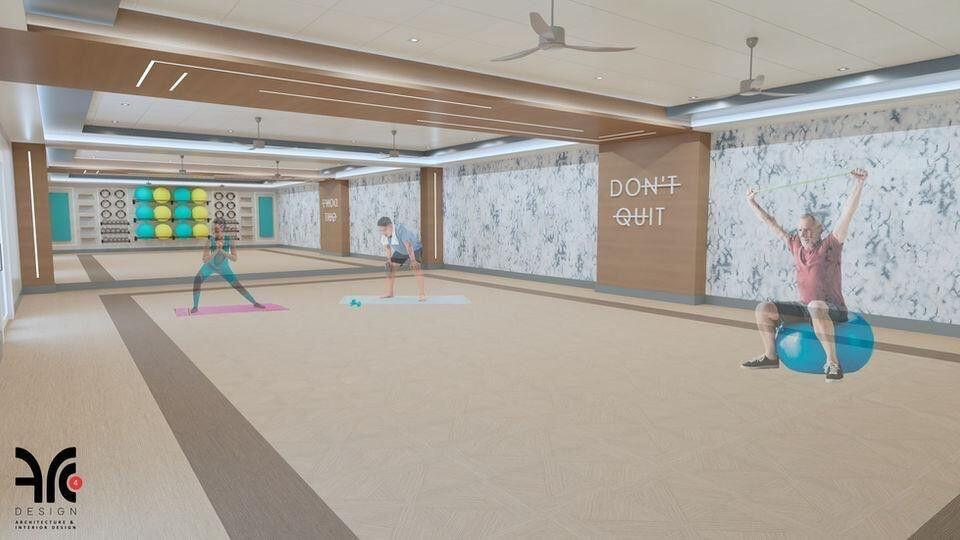
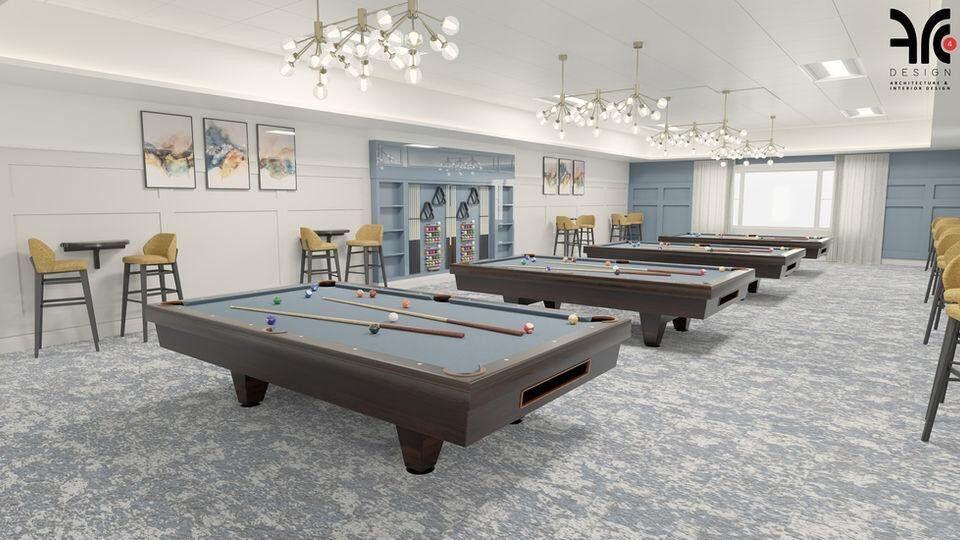
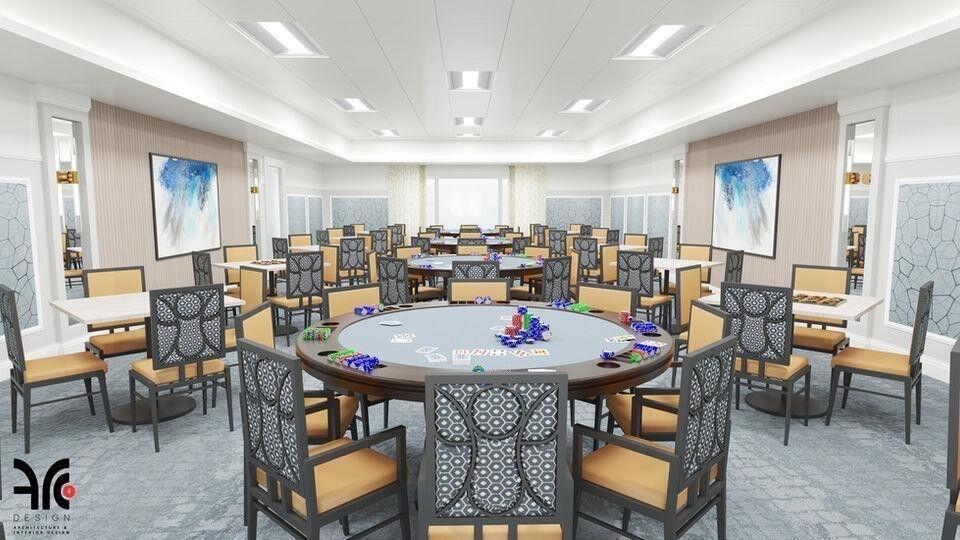
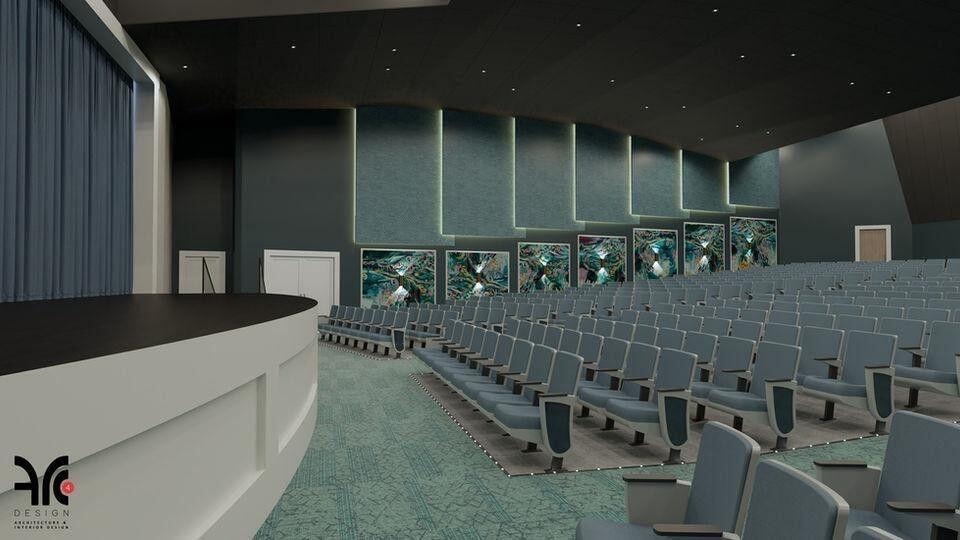
Palm Isles offers a gated community with 4 swimming pools, 1 indoor pool, tennis, pickleball and teams available, full calendar of events, clubhouse renovation to be completed end of 2025, on-site cafe is currently opened and operates 7 days a week, clubhouse features a 600 seat theater, billiards, card rooms, party rooms and so much more.

Share Property

Location

9703 Harbour Lake Circle, Boynton Beach, FL 33437

Status

Sold

Date Sold

June 19, 2025
Fiona Walker

Fiona Walker

TITLE

REALTOR®

Property Amenities

Interior
Laundry room In Garage
Appliances Dryer, Dishwasher, Electric Range, Electric Water Heater, Microwave, Refrigerator, Water Heater, Washer
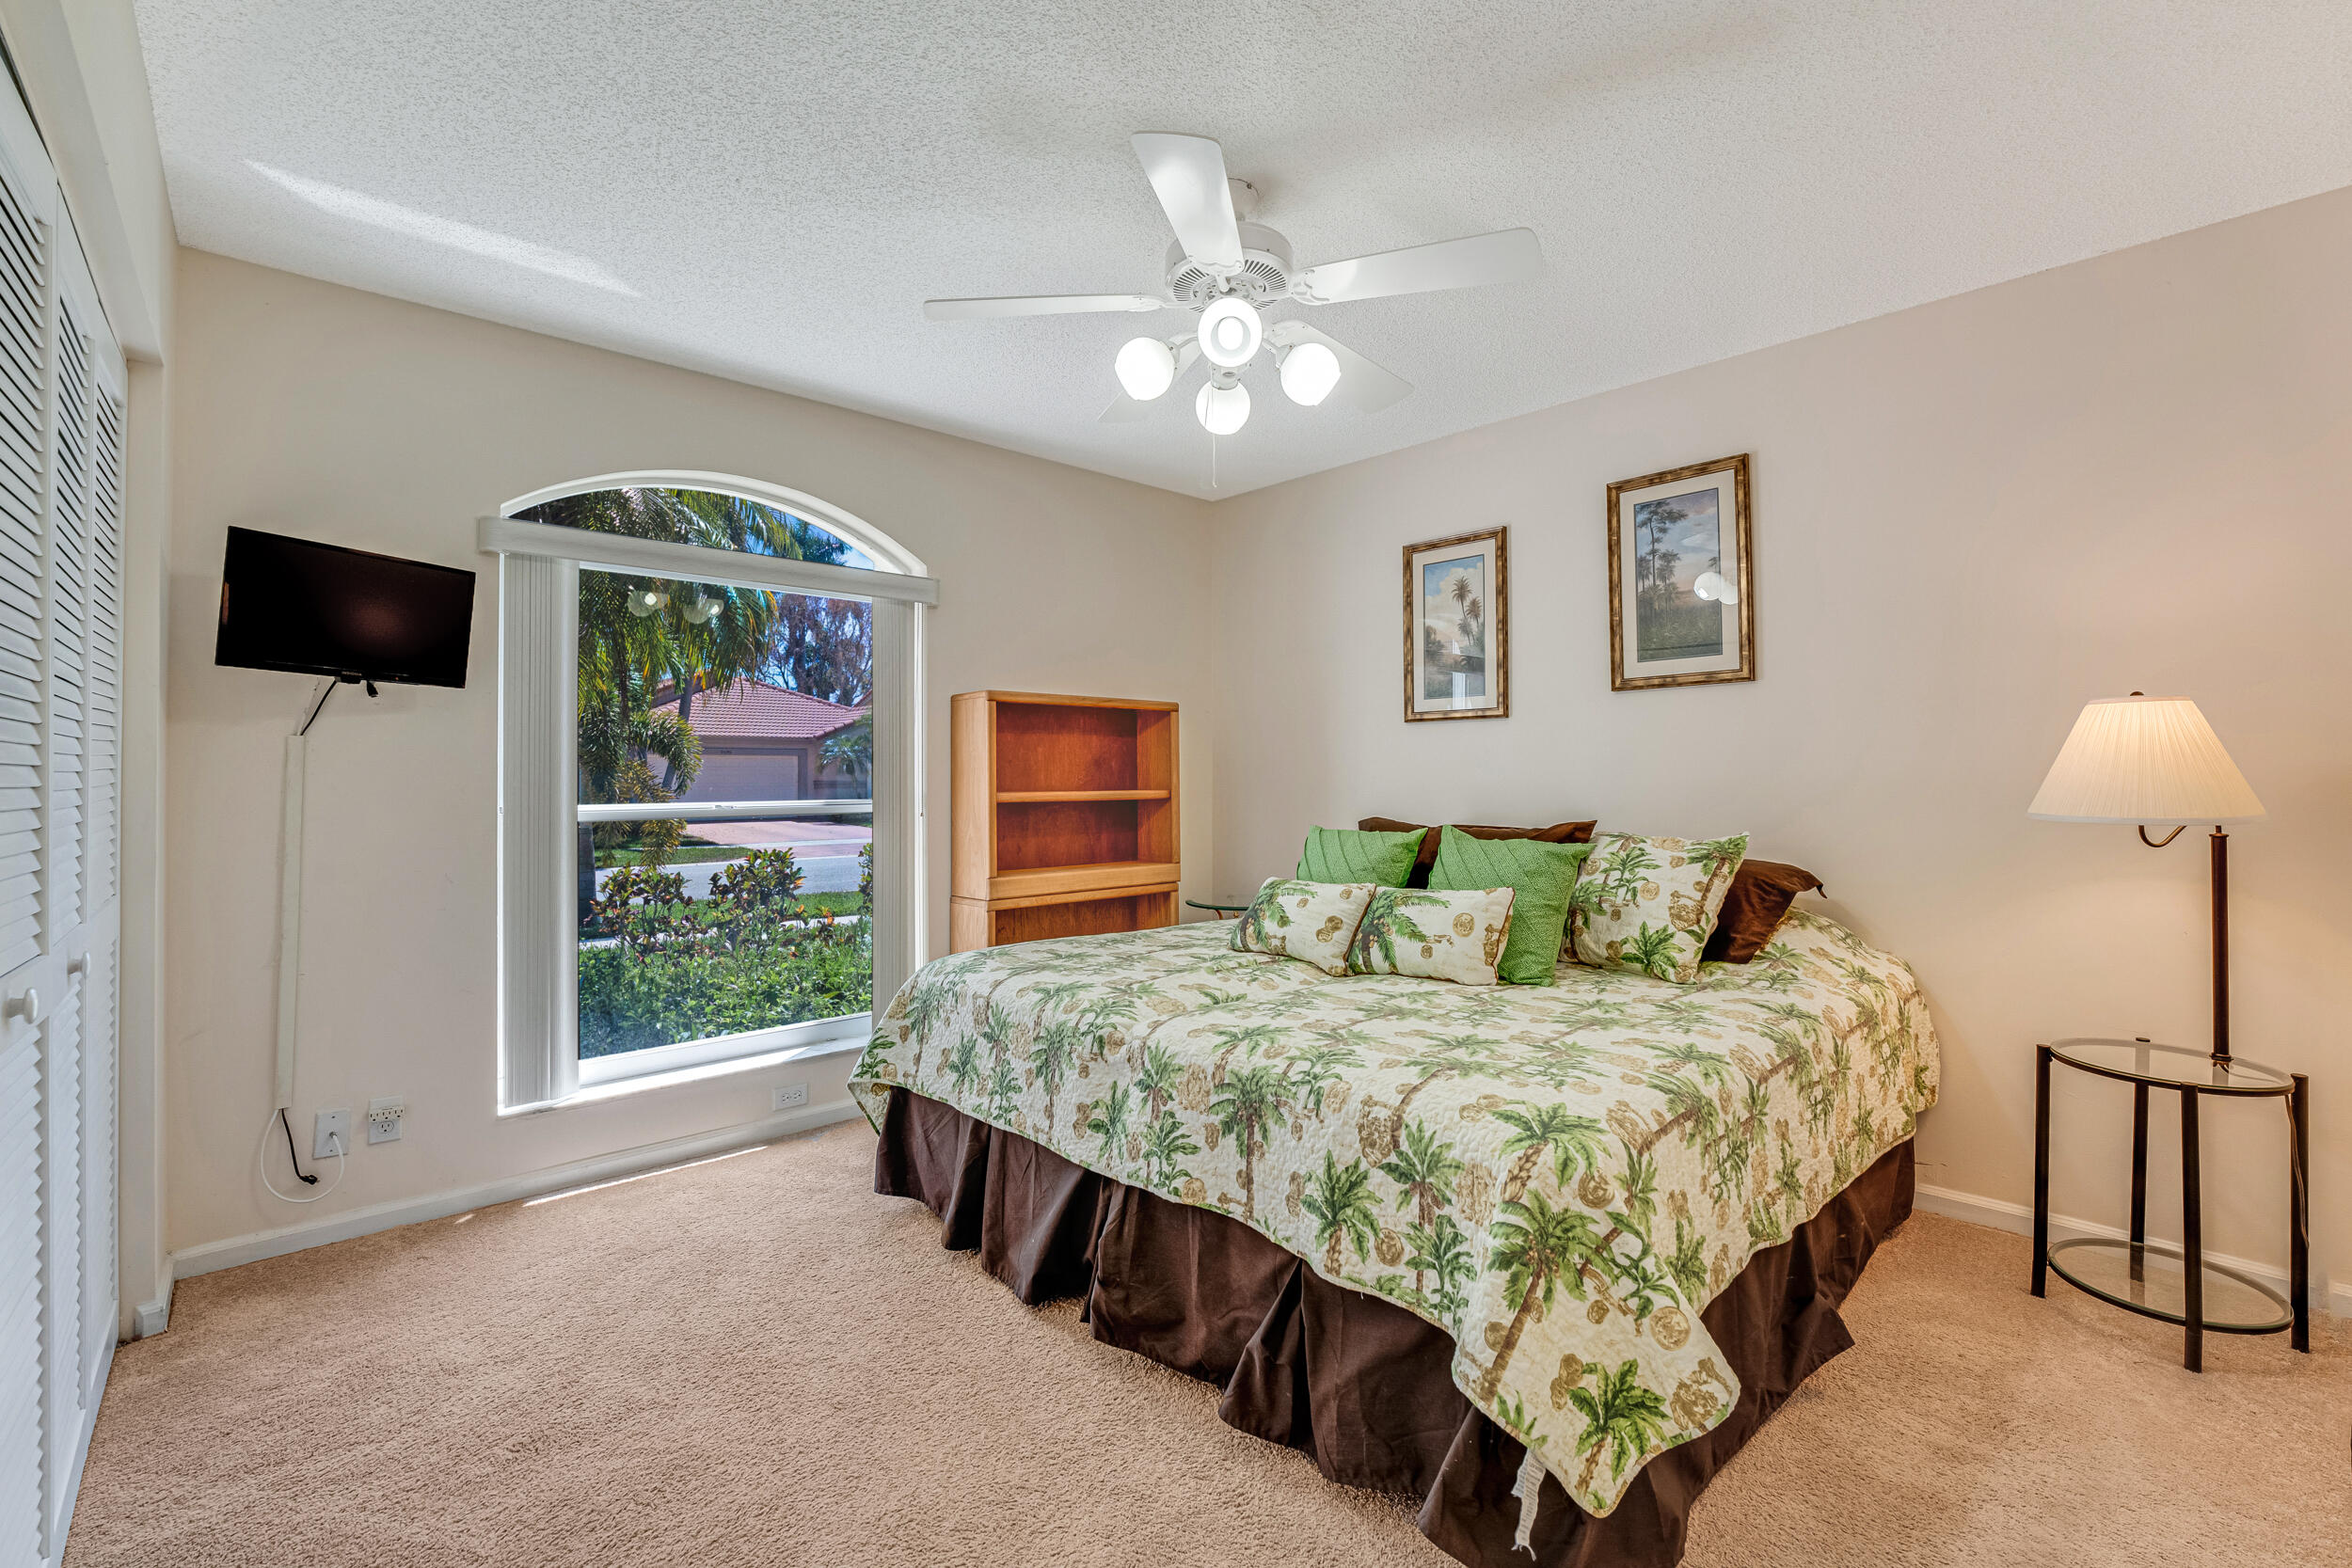
Flooring Carpet, Ceramic Tile, Laminate
Total Bedrooms: 3
Full Bathrooms: 2
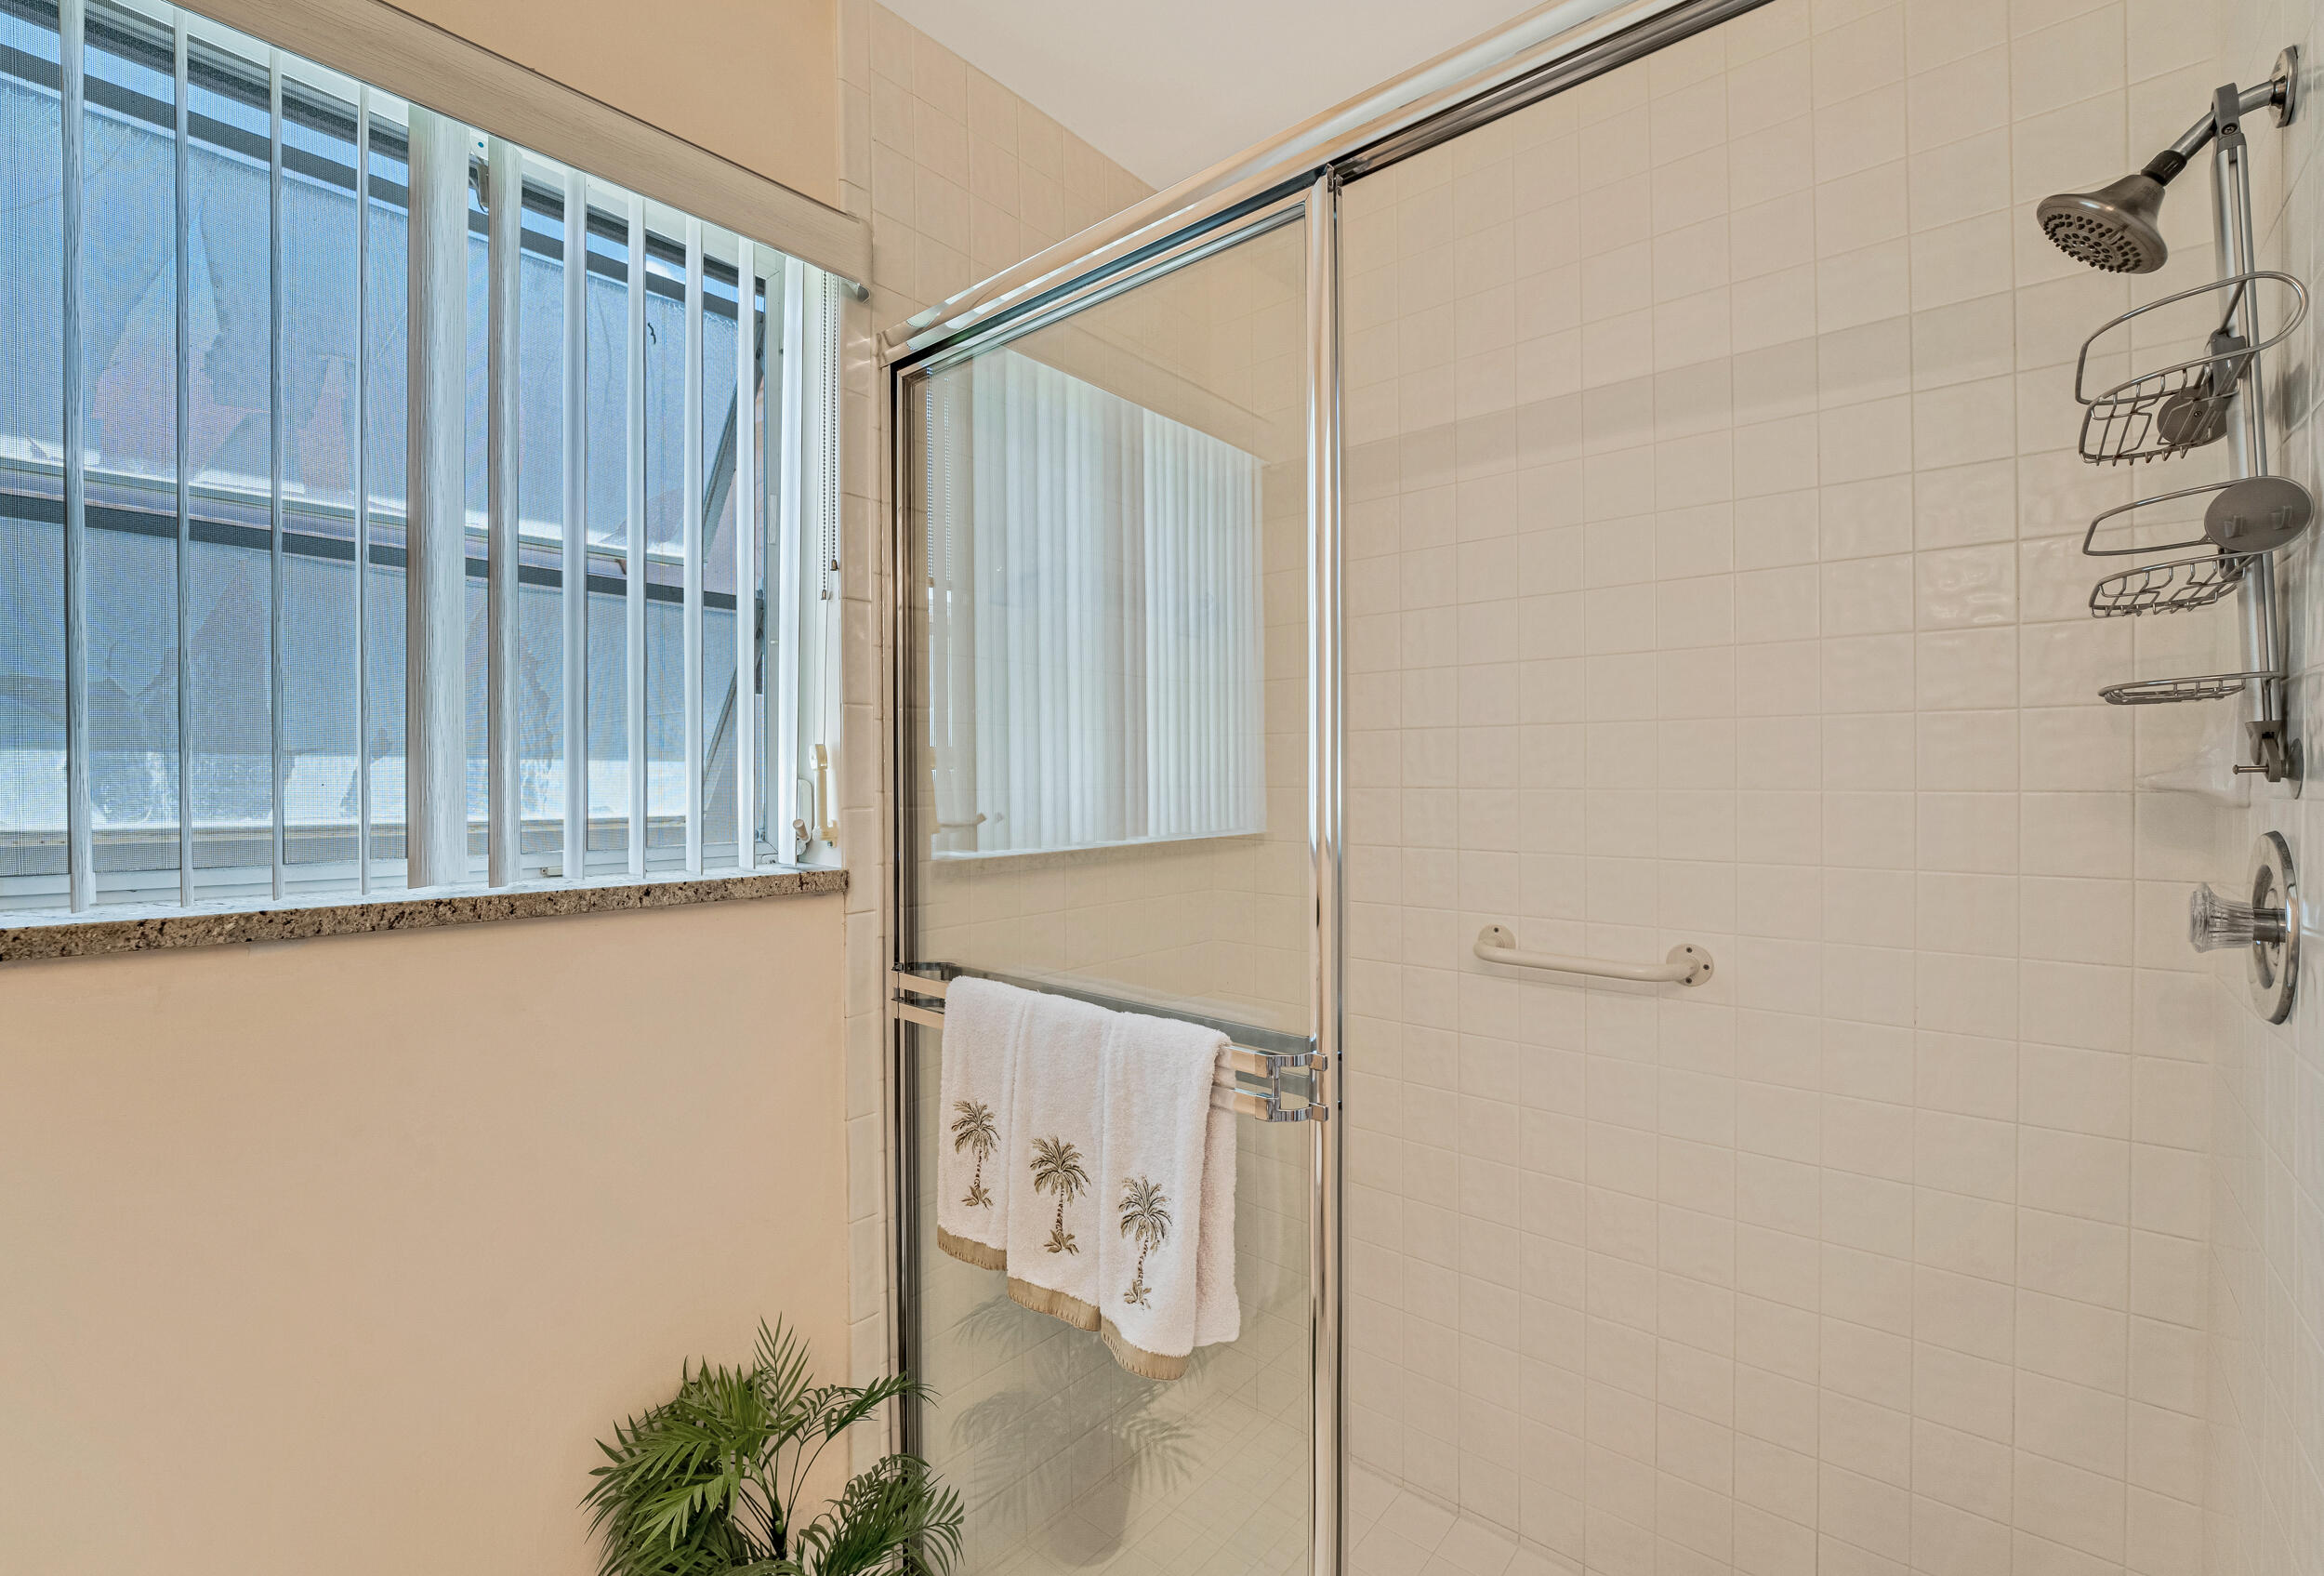
Other Interior Features Bathtub, Dining Area, Separate/Formal Dining Room, Dual Sinks, Eat-in Kitchen, Garden Tub/Roman Tub, Pantry, Split Bedrooms, Soaking Tub, Separate Shower, Bar, Walk-In Closet(s)
Area & Lot
Total area 2,404 Sq.Ft.
Lot Area 6,534 Sq.Ft.
Living area 1,937 Sq.Ft.
MLS® ID R11082337
Year Built 1992
Water Frontage Lake Front
View Description Lake
Architecture Styles Traditional
Type Residential
Status Sold
Exterior
Stories 1
Pool Association
Air conditioning Central Air, Ceiling Fan(s), Electric
Heat type Central, Electric
Water Source Public
Garage Space 2.0
Security Features Security System Owned, Gated with Guard, Gated Community
Sewer Public Sewer
Other Exterior Features Outdoor Living Area
Parking Attached, Garage
Lot Features Sprinklers Automatic, 1/4 Acre
Utilities Cable Available, Sewer Available, Water Available
Finance
Sales Price $405,000
HOA Fees $592 monthly
Real Estate Tax $3,131 yearly

360 Virtual Tour

Take a tour of this property

Work with Monique

Get assistance in determining current property value, crafting a competitive offer, writing and negotiating a contract, and much more. Contact me today.